
Architectural Design Services
-
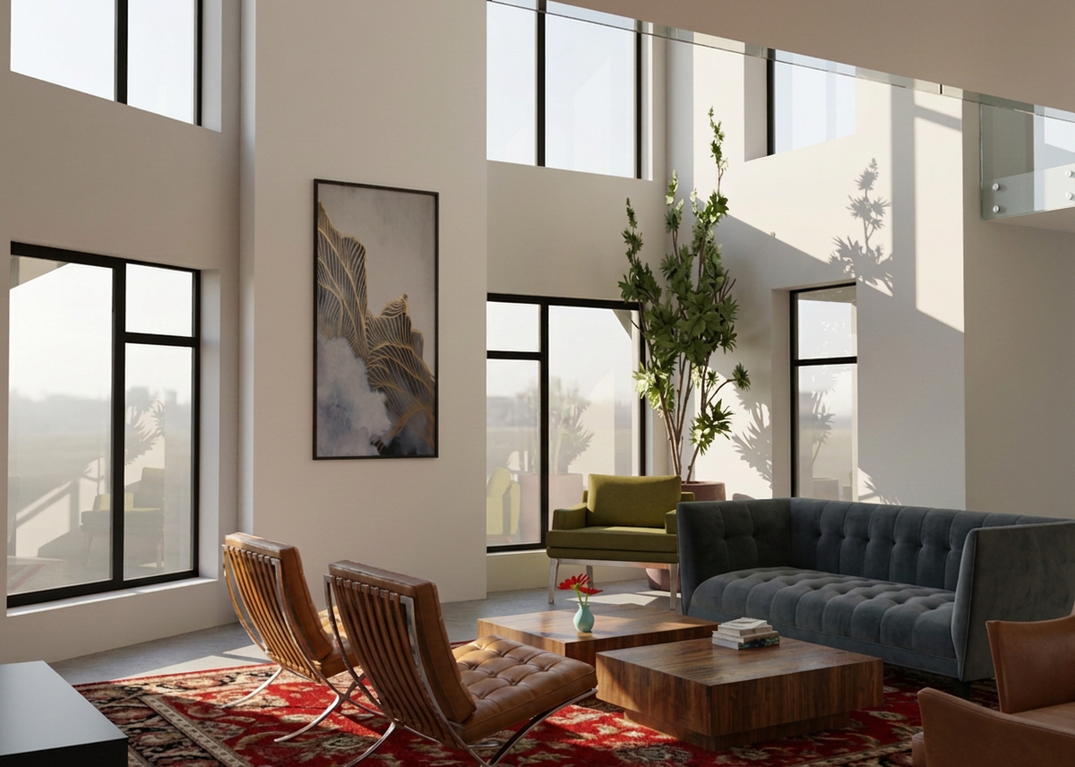
Designing a new home begins with understanding the people who will live in it and the property it will occupy. The site, natural light, views, privacy, and everyday routines all influence how a home takes shape.
Rather than starting with a predetermined plan or adding square footage to accommodate every want, I work to develop a design that brings together your needs, the characteristics of your property, and the way you want to live.
The design process moves through four phases:
1. Pre-Design & Programming
Establish project goals, needs, priorities, budget considerations, and site conditions.2. Schematic Design
Explore the overall layout, building form, and design direction.3. Design Development
Refine the design and major building systems.4. Construction Documentation
Prepare drawings and related information to communicate the design for permitting and construction.Every project is different, and the scope of services is tailored to its specific needs.
Ready to discuss a new home? Contact TH Architecture to schedule an initial consultation.
-
An addition or renovation is an opportunity to make an existing home work better without losing sight of what makes it worth keeping. Whether the goal is to improve an inefficient layout, create more usable space, or accommodate changing needs, the design begins with understanding the home as it exists today.
I look at how the current spaces function, where improvements can be made, and how new spaces can connect naturally with the original house. The goal is to create a cohesive design that feels intentional as a whole—not simply an addition attached to an existing structure.
The design process moves through four phases:
1. Pre-Design & Programming
Document existing conditions, establish project goals and priorities, and identify opportunities and constraints.2. Schematic Design
Explore layout changes, addition options, and the overall direction for the renovation.3. Design Development
Refine the design while considering how the new work relates to the existing home.4. Construction Documentation
Prepare drawings and related information to communicate the design for permitting and construction.Every existing home presents its own opportunities and challenges. The scope of services is tailored to the needs of each project.
Considering an addition or renovation? Contact TH Architecture to schedule an initial consultation.
-
The design of a commercial space should support the way a business operates while creating a functional, welcoming environment for its customers and employees. From retail spaces to small-scale commercial projects, the design begins with understanding the purpose of the space, the needs of its users, and the requirements of the project.
I work to bring these considerations together through thoughtful space planning, clear organization, and a cohesive architectural design that supports the intended use of the building.
The design process moves through four phases:
1. Pre-Design & Programming
Establish project goals, functional requirements, budget considerations, and existing site or building conditions.2. Schematic Design
Explore layout options, building form, and the overall design direction.3. Design Development
Refine the design and major building systems.4. Construction Documentation
Prepare drawings and related information to communicate the design for permitting and construction.Commercial projects vary in complexity and scope. Services are tailored to the specific needs and requirements of each project.
Planning a commercial or retail project? Contact TH Architecture to discuss your project and determine how I can help.